A creative vision brought to a built reality
projects
Artillerigatan
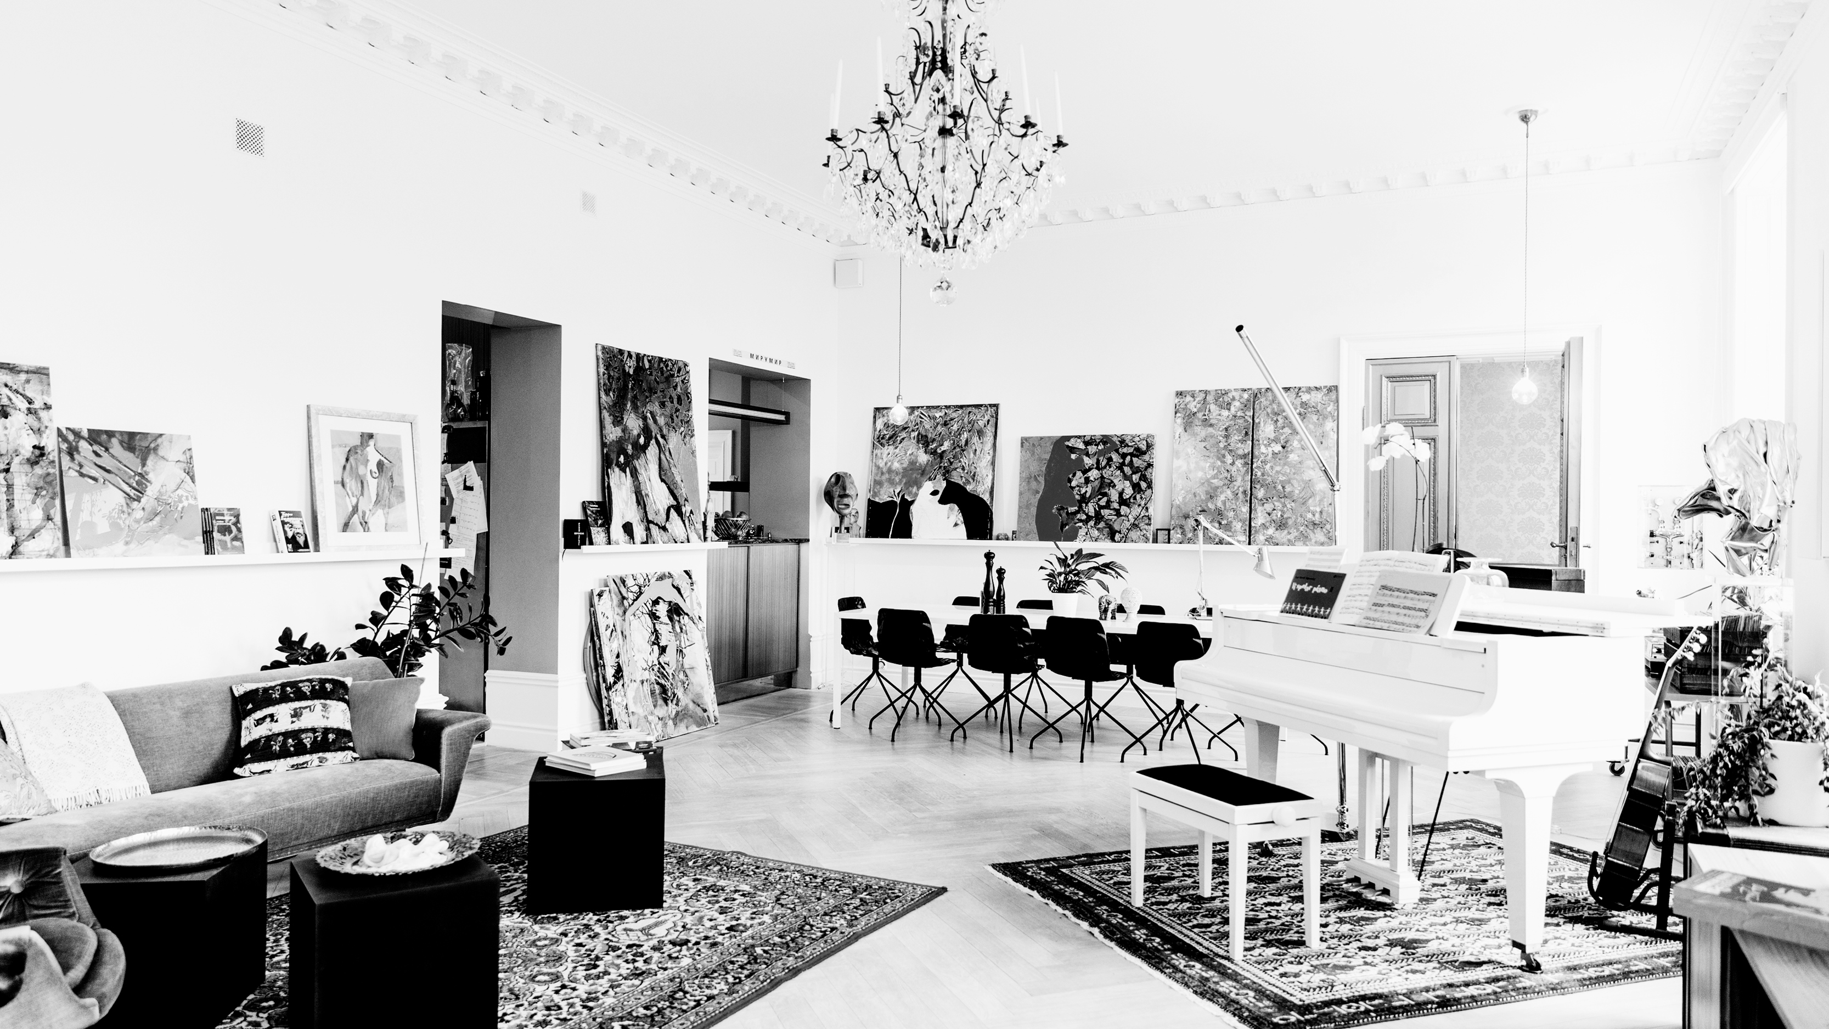
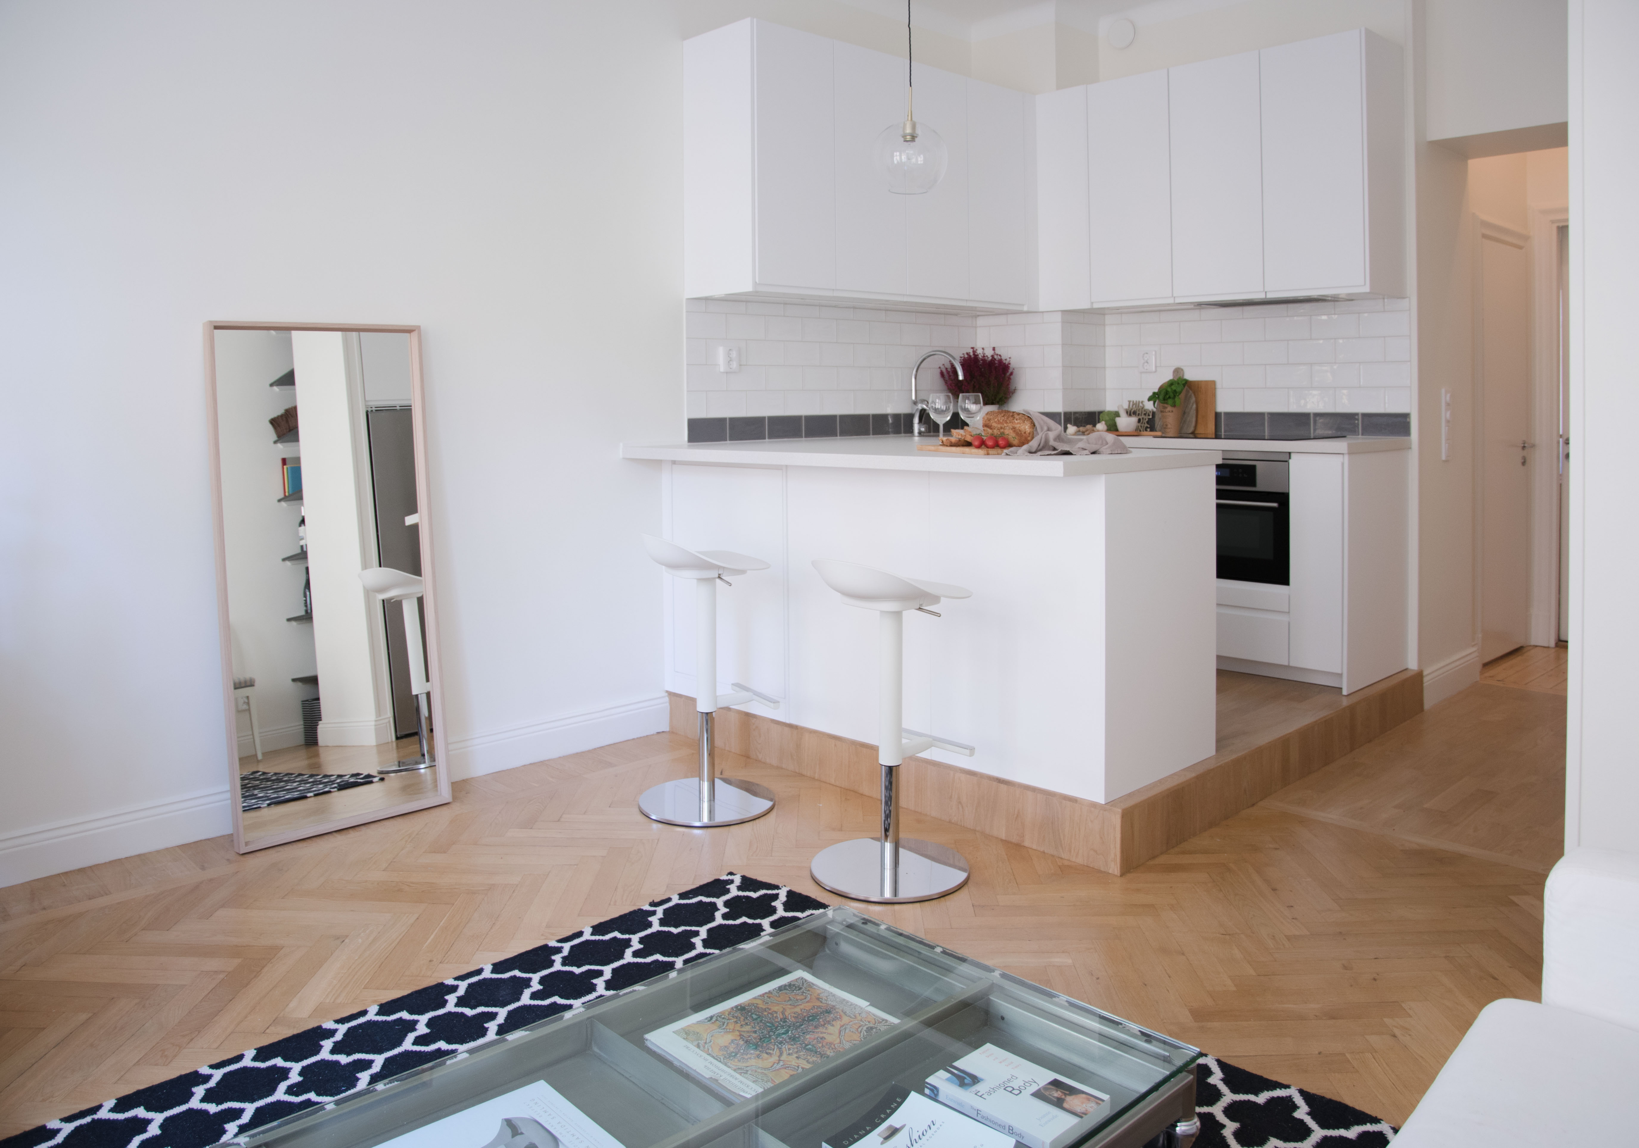
The project focused on upgrading kitchens and bathrooms to meet contemporary needs, while also converting two lofts into separate apartments, maximising the available space. This large-scale endeavor demanded meticulous planning and coordination, and the result is a harmonious blend of modern design and traditional charm.
Artillerigatan

Gåsen
The complementary block of 33 flats is envisaged in a courtyard of an existing set of buildings at Gåsen 4. An entrance floor hosts communal facilities as well as a unit that can accommodate a shop or a flat. Five floors contain six apartments each, and a roof floor houses three apartments and roof terraces. Space-efficient flats consist of an open plan kitchen-living room space with either an alcove bed or a bedroom, an ample in-built storage, a bathroom and a balcony. Angled bay windows are set along the longer sides of the building. Such orientation draws light deep into the interior while assuring no direct visibility to and from the surrounding houses. Yellow prefabricated concrete facade responds to the colour palette of the surrounding buildings, while being clearly modern in detail.
Gåsen
Värmdö
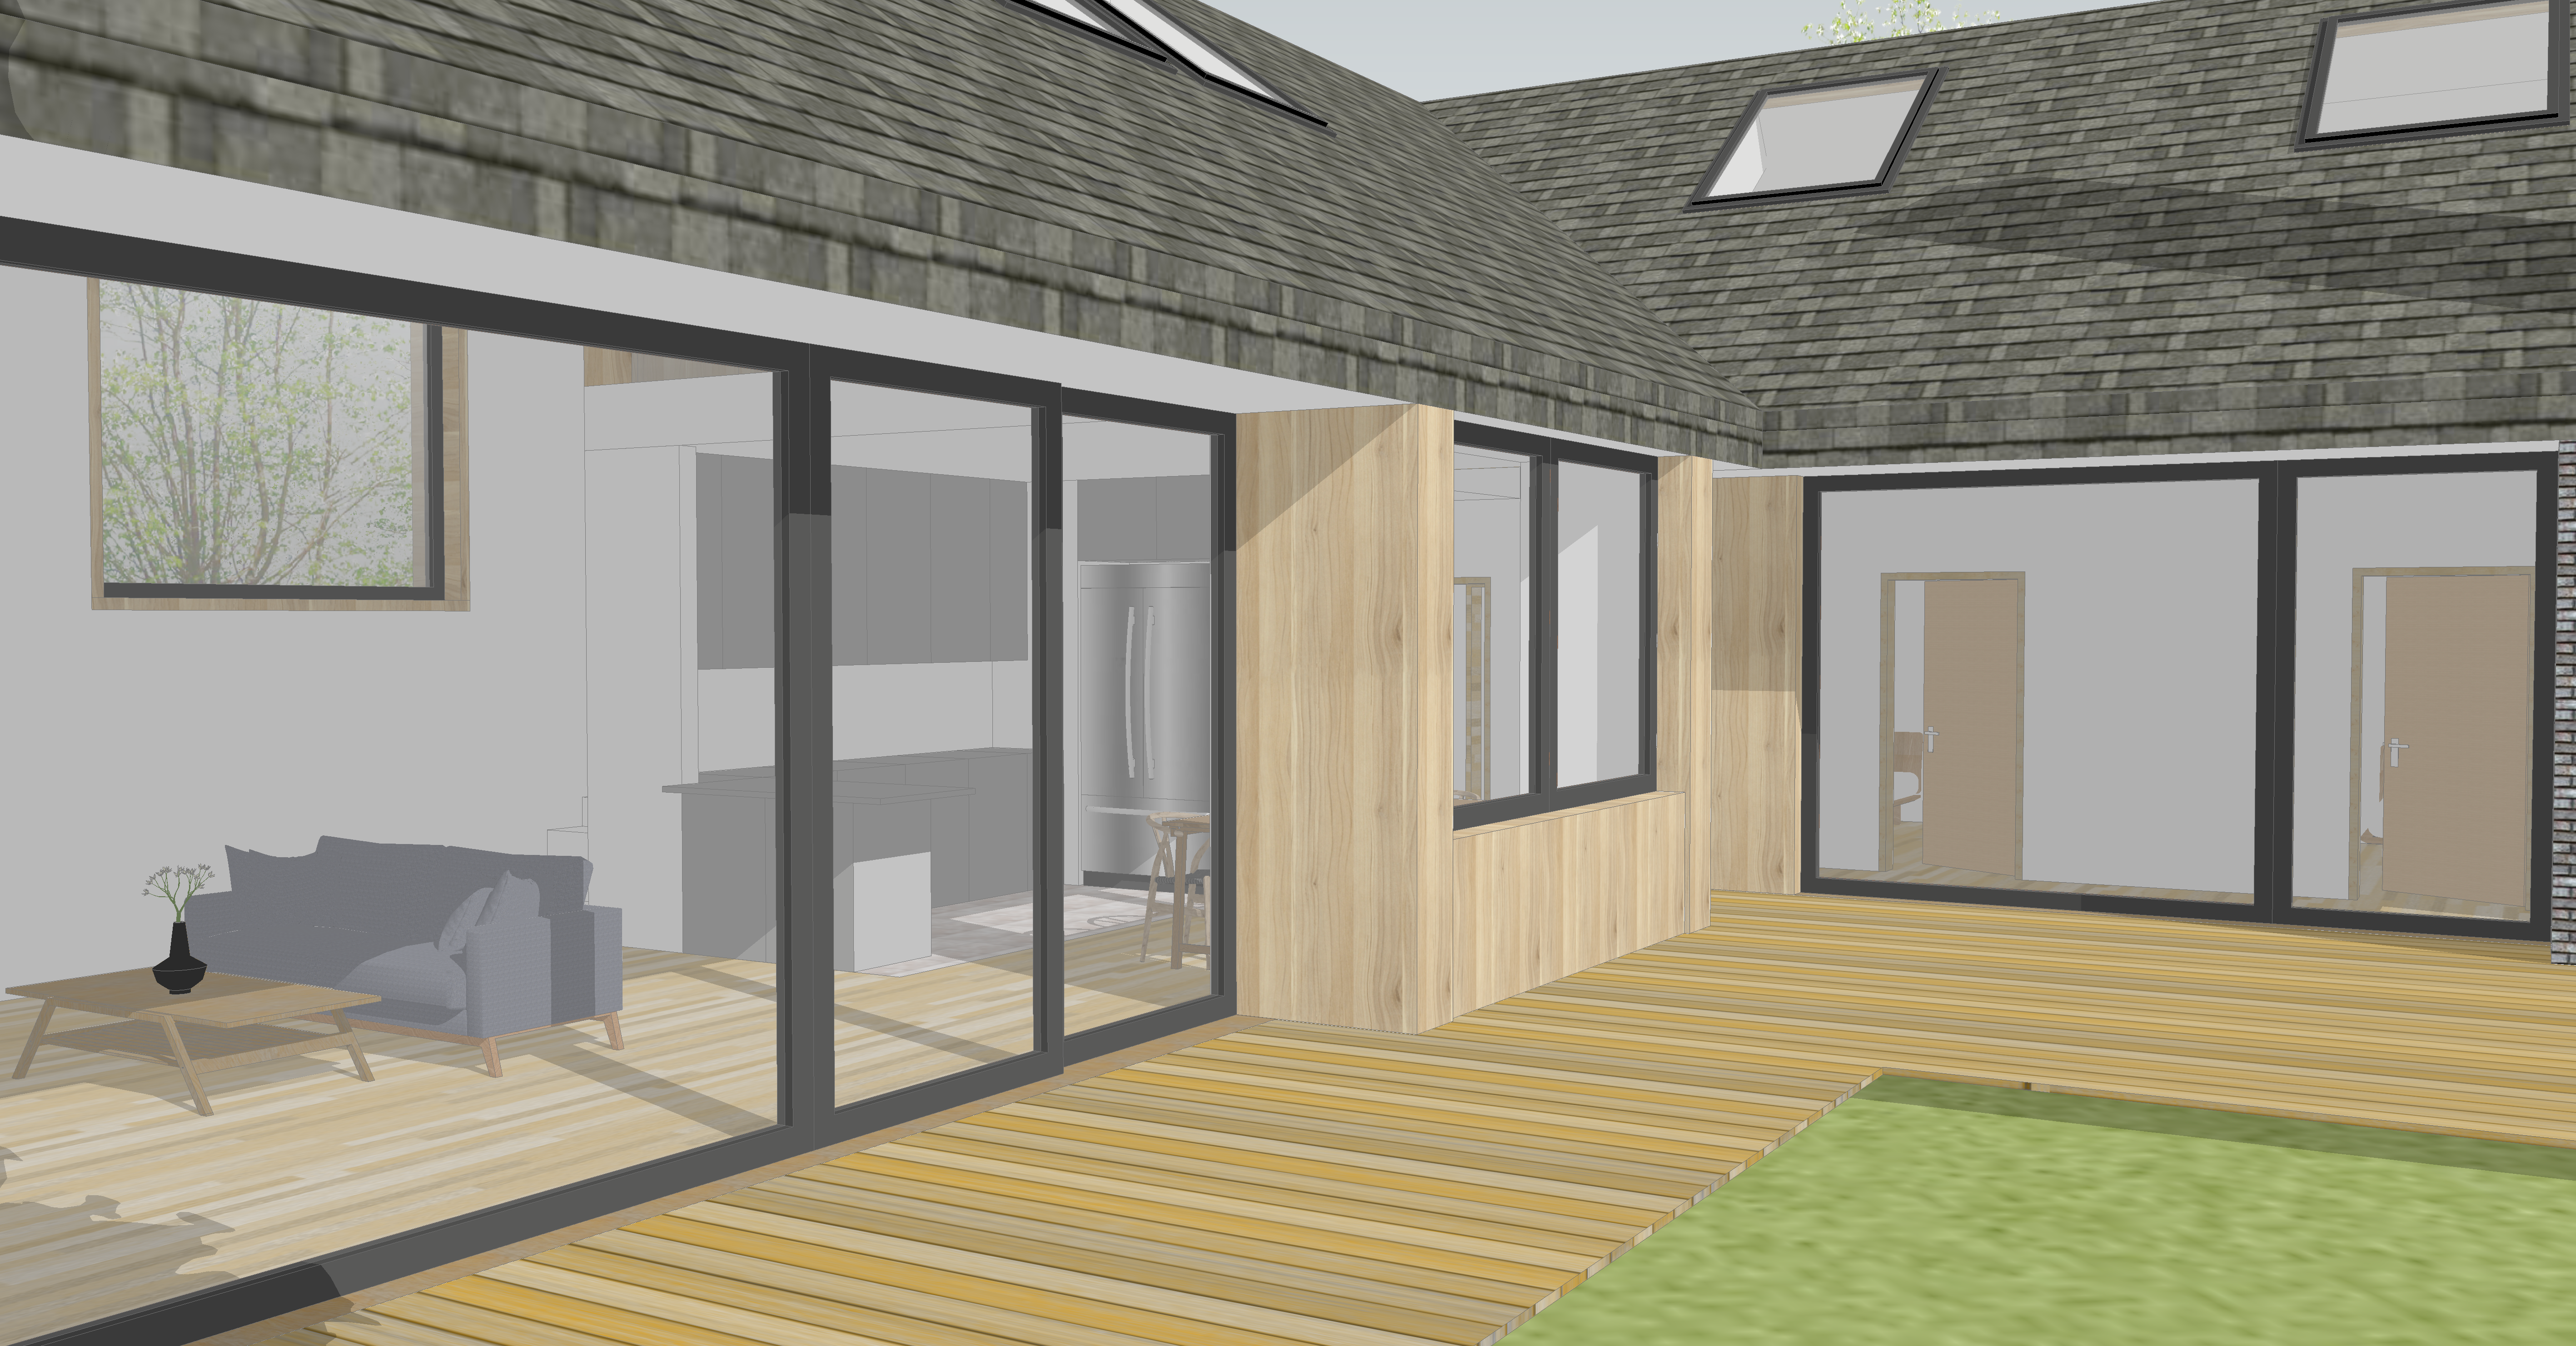
Situated on a flat terrain, the site looks out to the busy road on one side and to a housing estate on the other. It thus seeks enclosure and protection from unsolicited sight. The L-shape of the house creates an enfolded courtyard opening to the garden and a pool. Facing the courtyard, the house’s façades are visually permeable, dominated by large glass partitions and light larch façades. By contrast, the outer façades have fewer openings and are clad with darker slate tiles. Conceptually, the residence is divided into two juxtaposed parts: a public and a private zones. House’s double height communal space consists of kitchen, living room, and dining room. The space overlooks the garden and the open terraces for summer gatherings. There are four bedrooms in the residence, including an en-suite master bedroom with a walk-in wardrobe and a study on the upper level. The terraces extend towards the natural pool with a small bathhouse and a sunbathing zone, the ensemble dissolving in the landscape.
Värmdö

Hjortsberga
We designed a set of one-storey buildings: a house, a guest house and a sauna on the waterfront, connected by wooden decking streaming between the pine trees. Minimalistic volumes open towards the landscape without interfering with it. The ensemble is clad with ipe wood, a finishing element that is not used often despite its durability. This warm material palette blends in with the natural surroundings. The residence is a perfect retreat from city life.
Hjortsberga
Djursholm
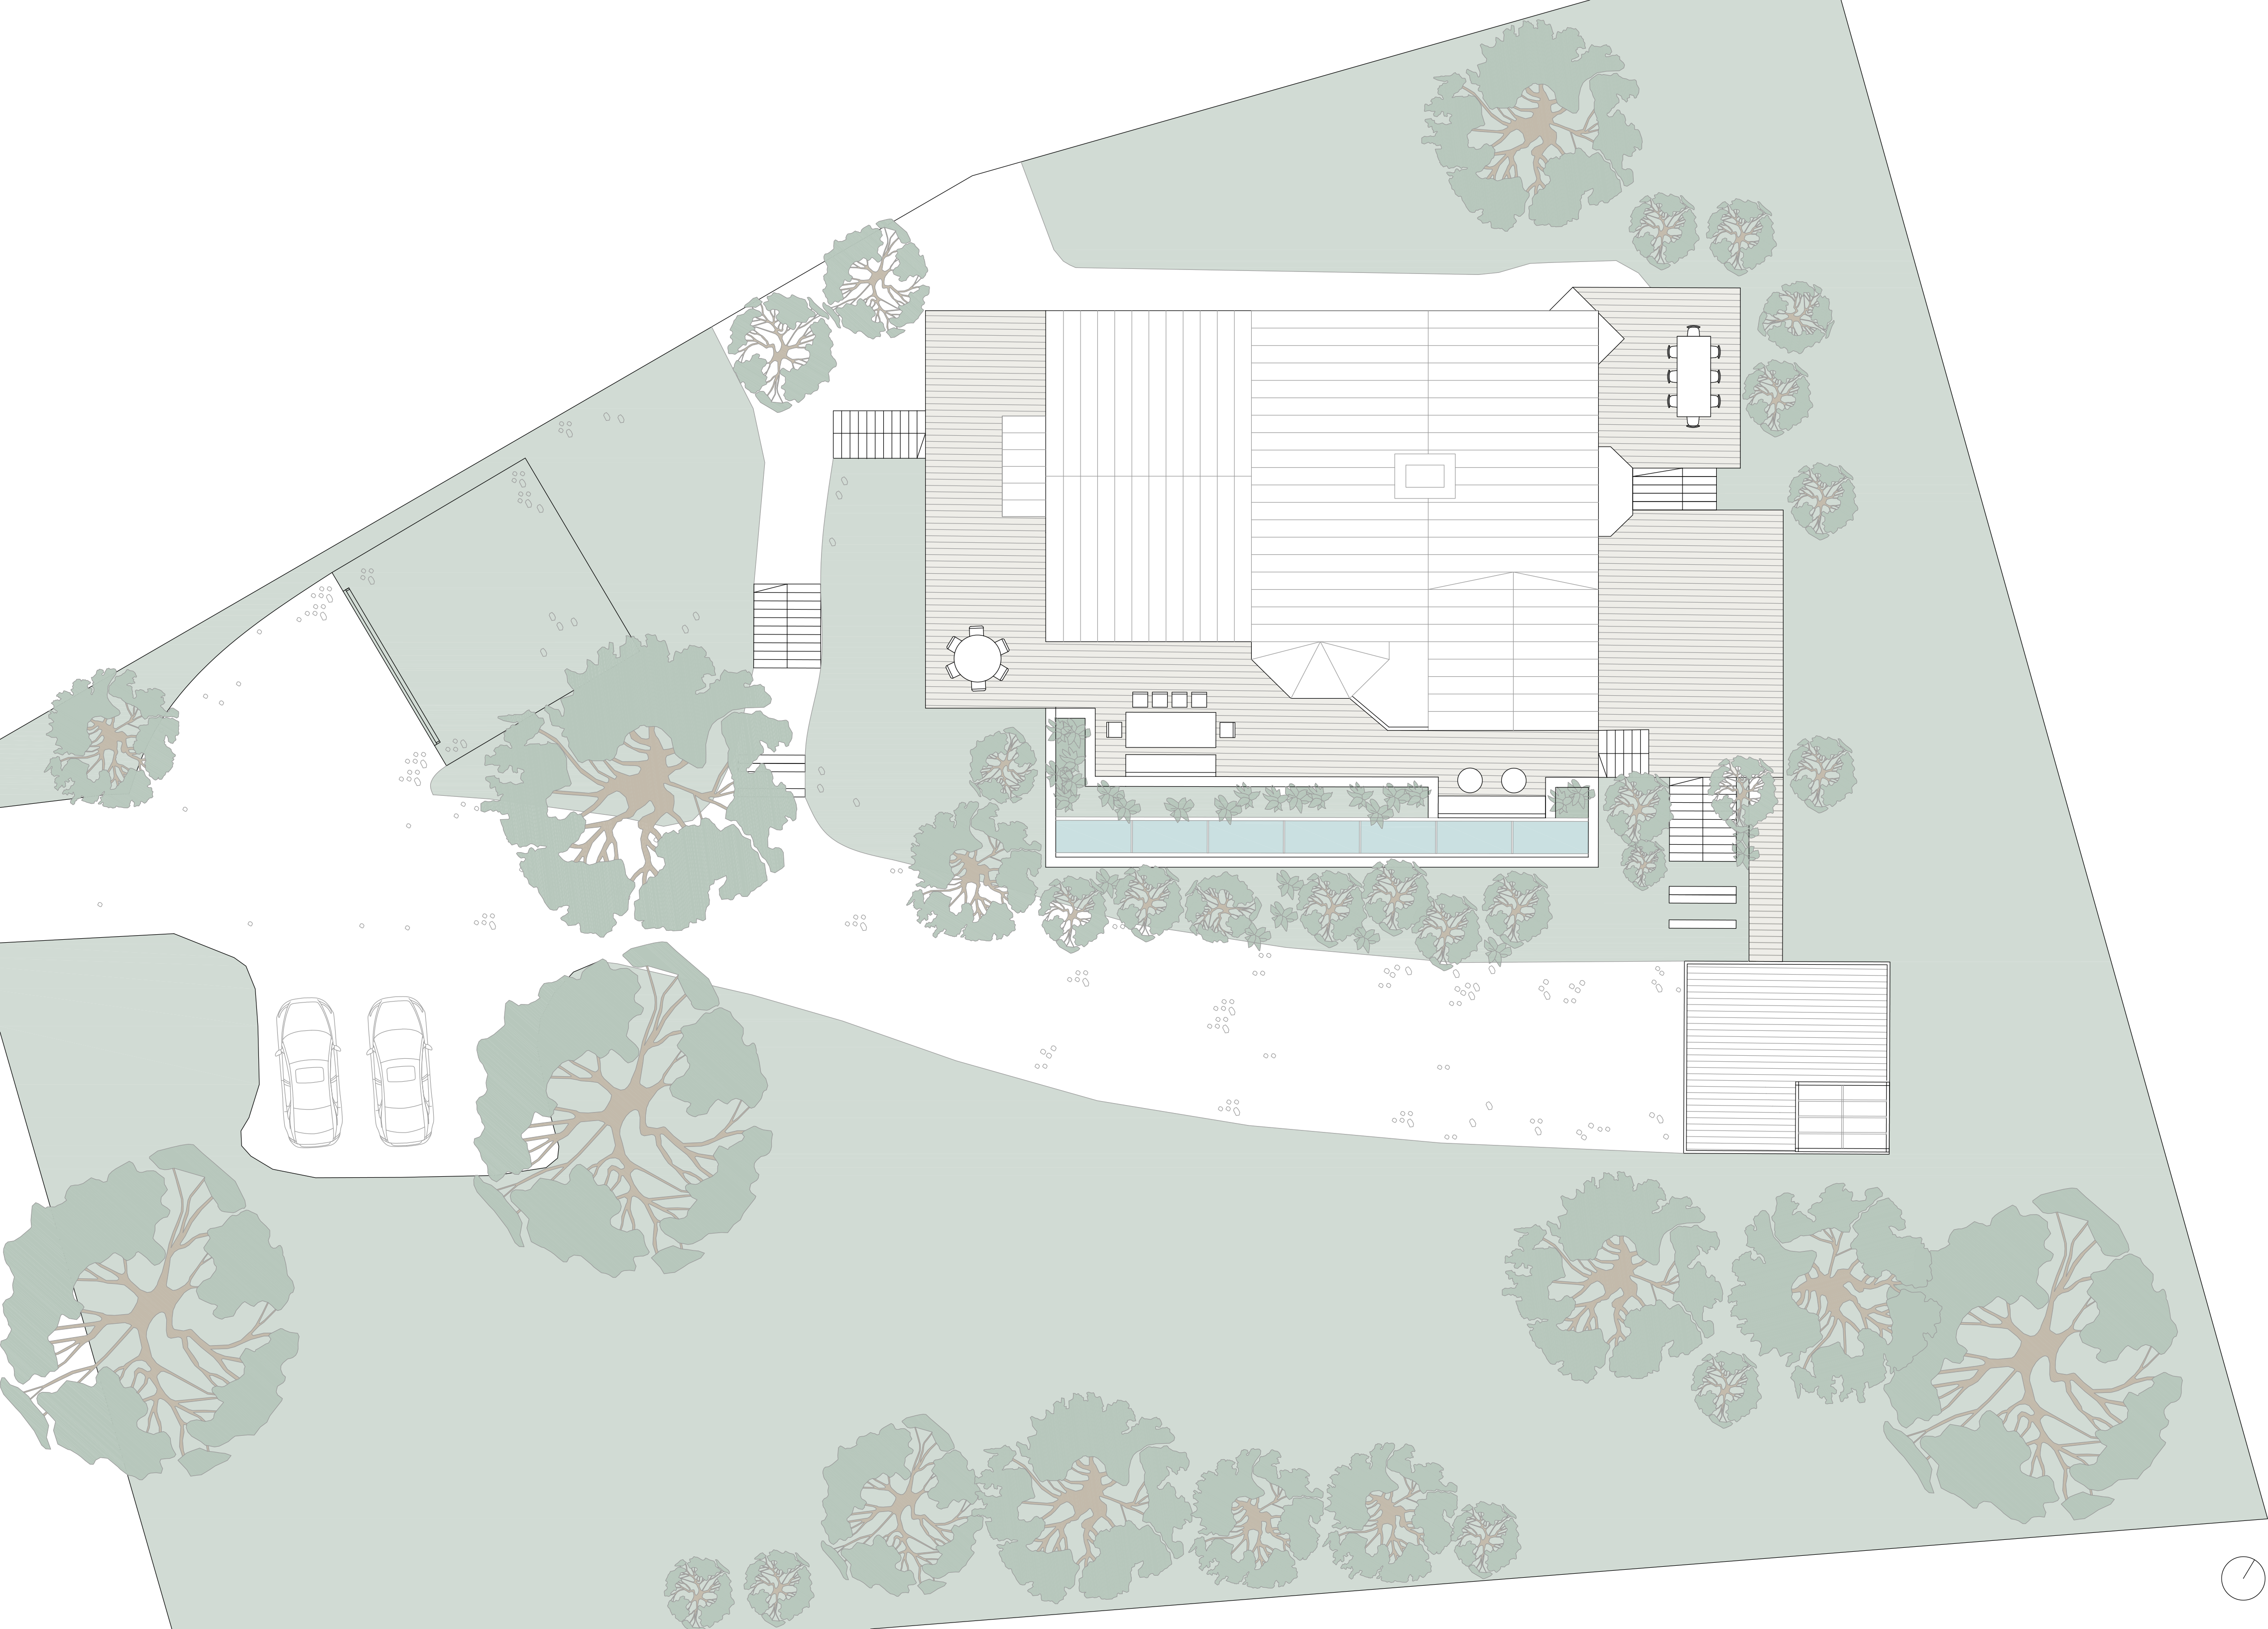
Djursholm residence project is a home for two families, one residing on the ground floor and the other one the first one, each having their separate entrances.
Djursholm
Hagagatan 25
We designed a set of one-storey buildings: a house, a guest house and a sauna on the waterfront, connected by wooden decking streaming between the pine trees. Minimalistic volumes open towards the landscape without interfering with it. The ensemble is clad with ipe wood, a finishing element that is not used often despite its durability. This warm material palette blends in with the natural surroundings. The residence is a perfect retreat from city life.
Hagagatan 25

Guesthouse in Finland
For this guesthouse in Finnish countryside, with social spaces on the ground floor and a bedroom on the mezzanine floor, our team was inspired by traditional Finnish architecture.
Guesthouse in Finland
Slaktkyrkan

Situated in the historical area Slakthusområdet in southern Stockholm, Slaktkyrkan is a part of former public slaughterhouses that has been converted to a concert venue. The intention was to readapt it for the new programme and soften the geometry of the industrial building with wooden additions. Multilayered wooden decking is stacked to create bent horizontal planes to sit and stand on. This curve weaves itself through the space, partitioning the interior and creating more intimate zones. Its wooden frame is clad with ipe wood, durable and resistant to aggressive environment. The proposal was designed and crafted in collaboration with Jon Karlsson.
Slaktkyrkan
Slottsvägen
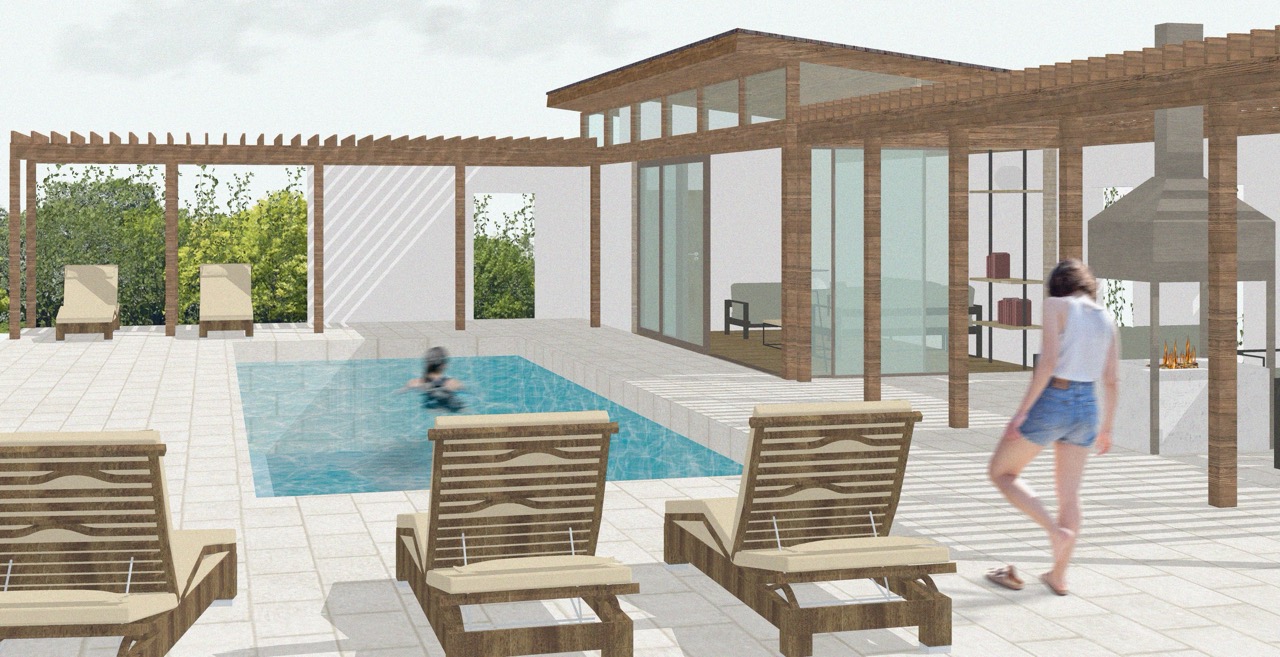
This project involved re-organisation of an outdoor terrace in a private residence in Djursholm. Our team imagined a redevelopment of the existing multifunctional lounge zone around the pool that now could be used in different seasons. A pool house surrounded by pergolas dialogues with the main house’s materials and textures.
Slottsvägen
Åre Tegefjäll
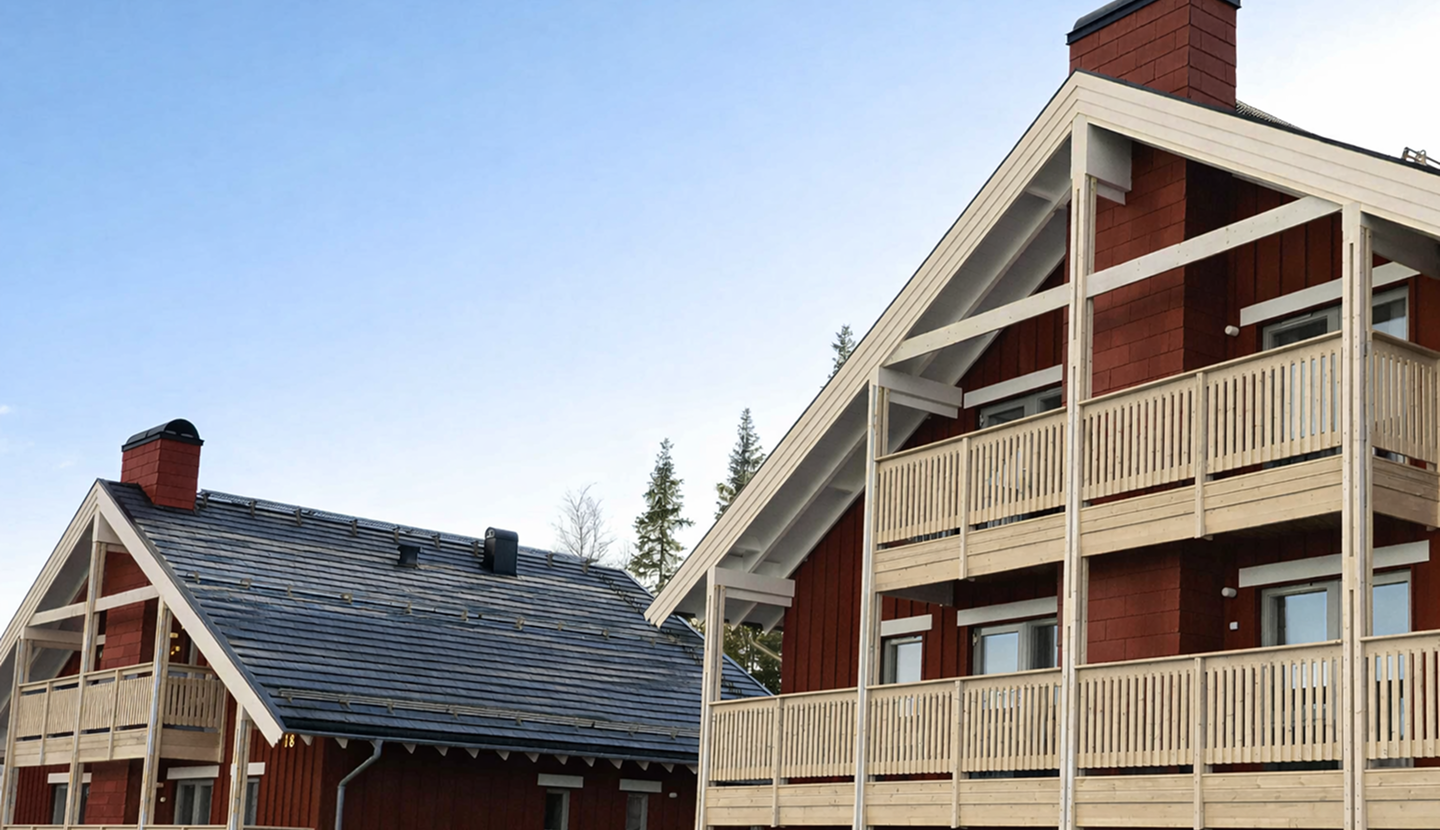
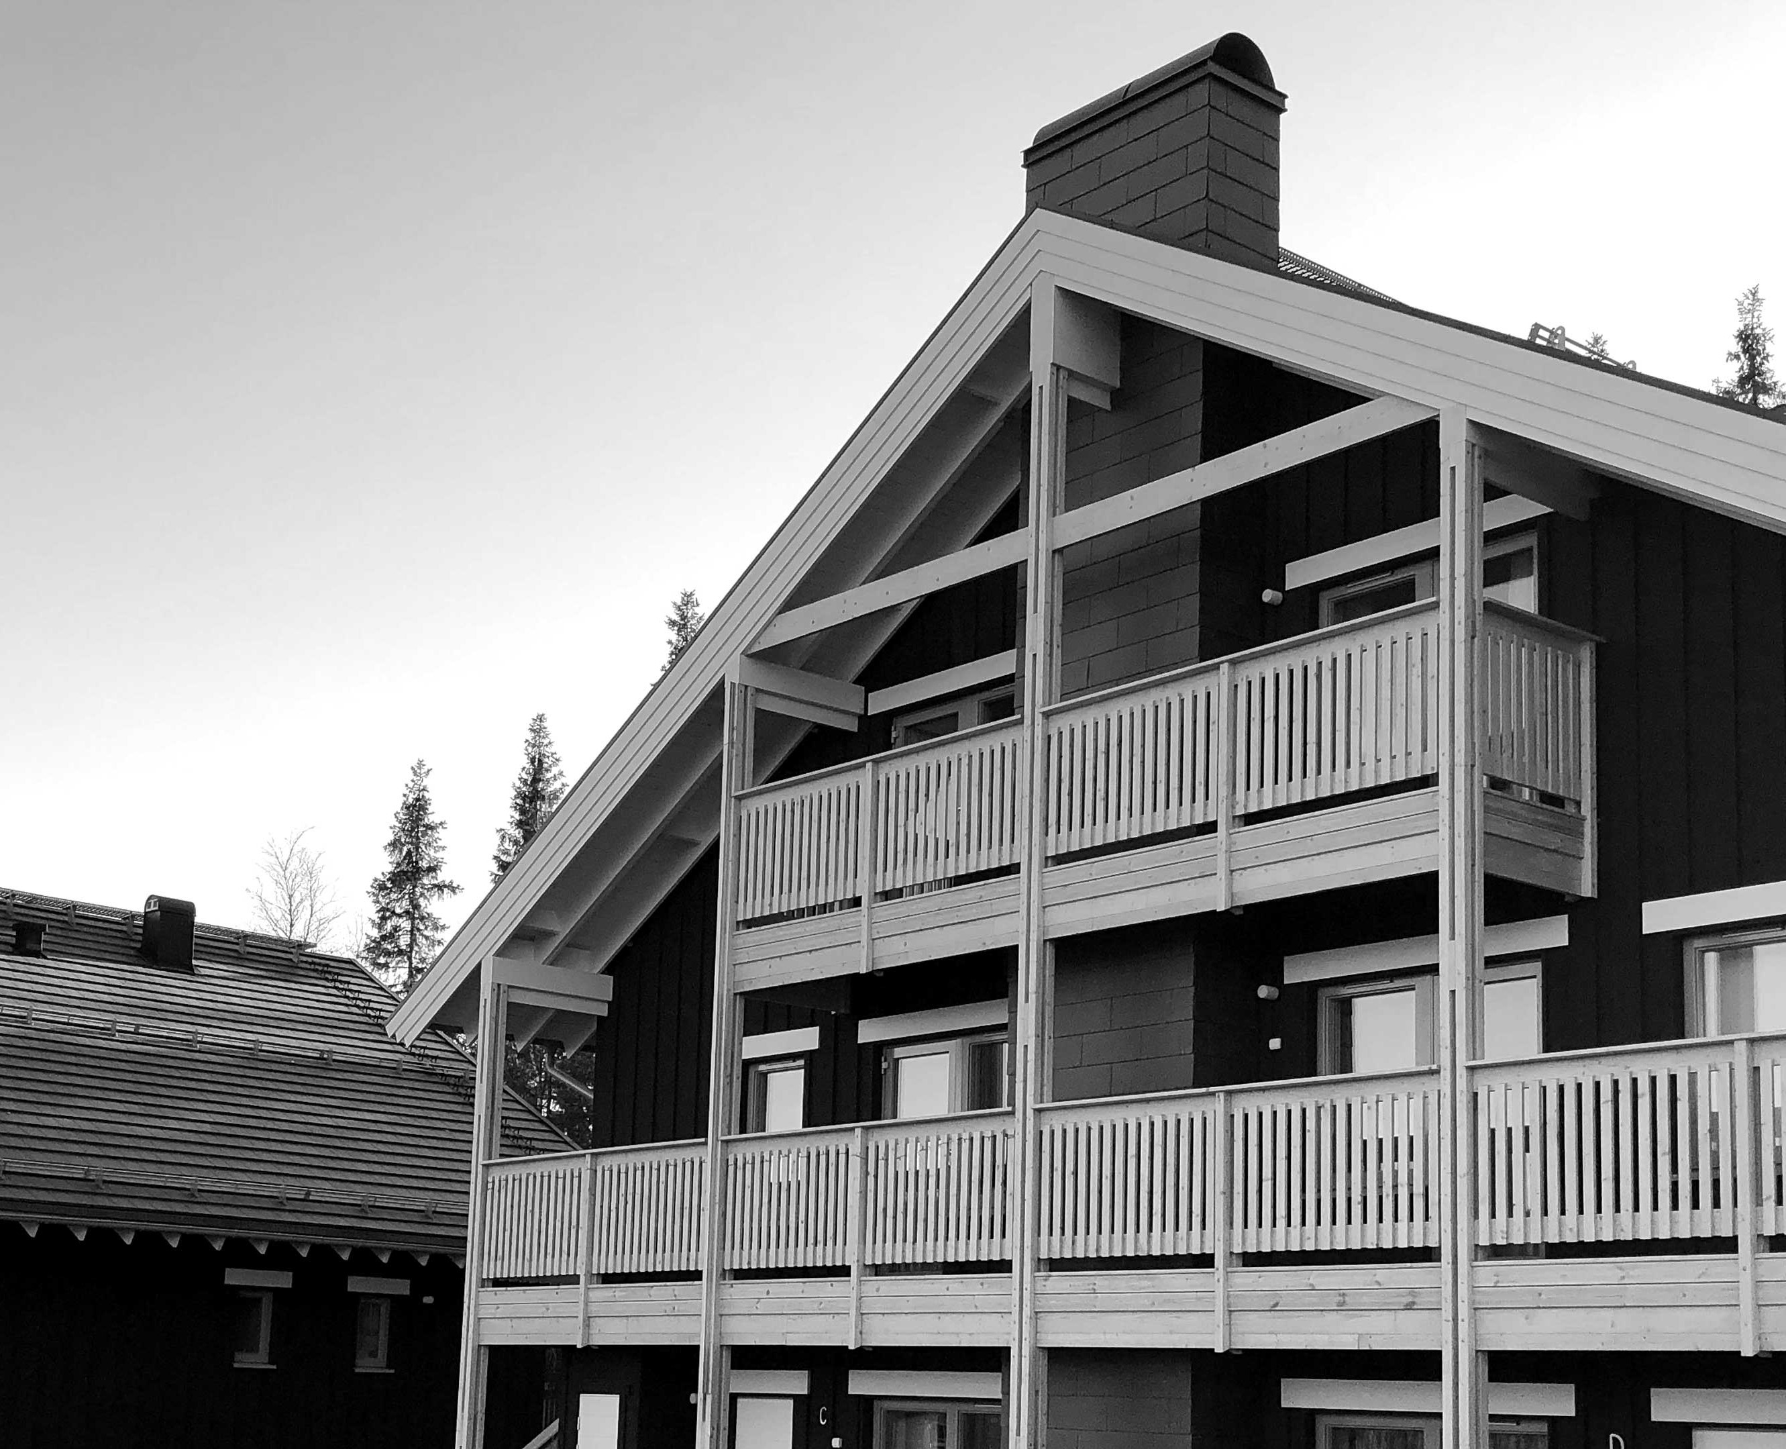
Chalet typology became a dominant reference for their proportions and components. The proposal is defined by exquisite materials – natural stone, solid wood panels – and high quality of craftsmanship in dealing with them. Light wood balconies, beams and columns frame the facade with fine horizontal and vertical lines. Such superposition of contrasting elements and planes aims to enhance visual depth. These three-story vacation houses consist of five flats each: four apartments of 62 sq.m. and one apartment of 68 sq.m. Spacious common rooms are set at the core of the dwellings, surrounded by compact, comfortable bedrooms, ideal for family stays. The houses are oriented to benefit from magnificent views over the mountains, the lake, and the village.
Åre Tegefjäll
© 2026 AIT. All Rights Reserved.
Developed by BARADATA OY